
Enabling works for a development: modelling, coordination and a cut and fill study
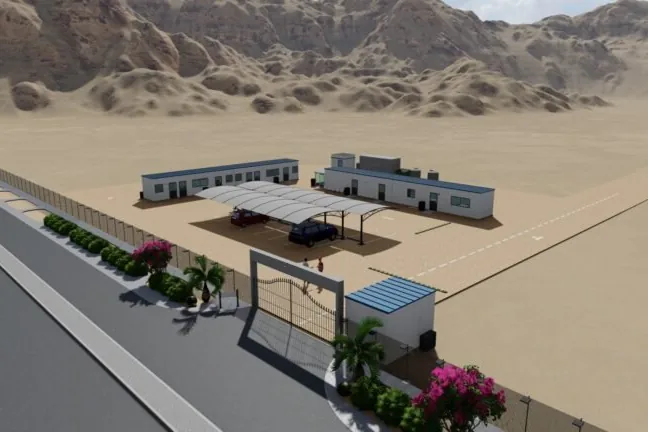
Project data
- Location
- Saudi Arabia
- Services
- BIM modelling, coordination
- Model covers
- Site roads, site offices, a temporary access road, generators, tanks, parking and office interiors
Project requirements
Before the main works start, the project requires its enabling works to be modelled and coordinated, including a temporary access road with a 200 m level difference.
Our scope of work
We model the site roads, the site offices with their MEP services, the generators, tanks, parking and office interiors, and coordinate them. On the temporary access road, we study cut and fill through the model and propose optimisations to the designer for approval.
Deliverables
- Model of the site roads, the site offices and their MEP services
- Cut and fill study from the model, with proposed optimisations
- Coordinated model of the enabling works