
Shop drawings from the BIM model
OnePoint BIM prepares shop drawings for every system from a model coordinated through clash detection, and handles the consultant’s comments on each sheet as the contract sets out.
What you receive
- Sheets for each package, in the project’s title block and numbering
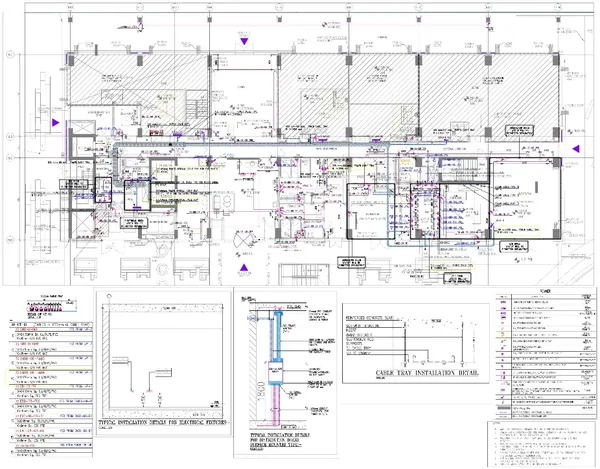
- Combined services drawings (CSD): all services on one coordinated sheet
- Builder’s work openings (BWO) in walls and slabs
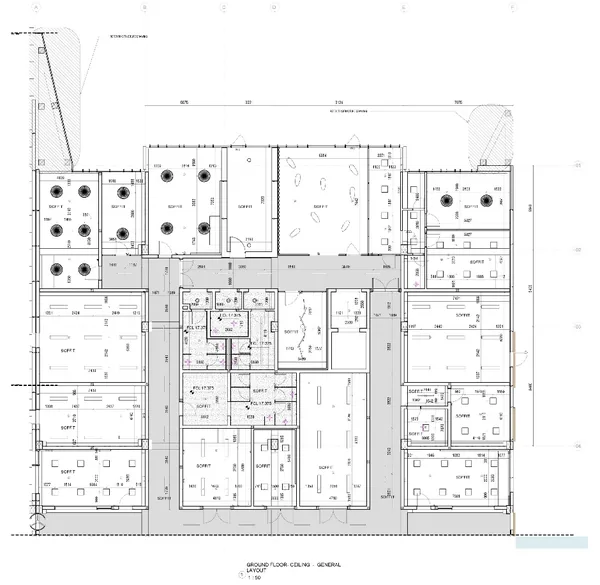
- Reflected ceiling plans (RCP) coordinated with the services above
- The consultant’s comments handled as the contract sets out
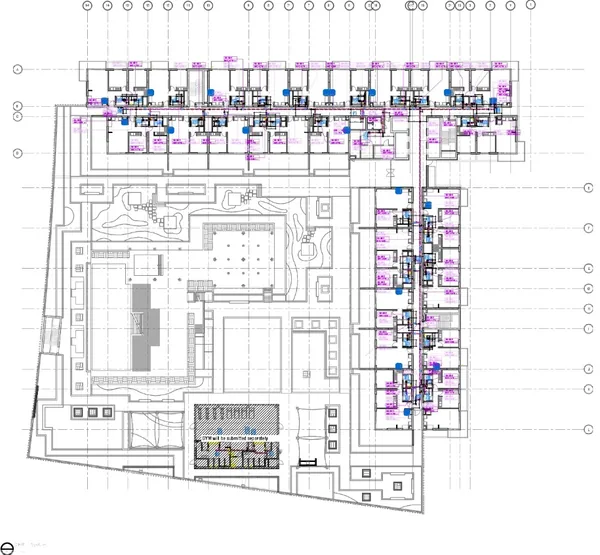
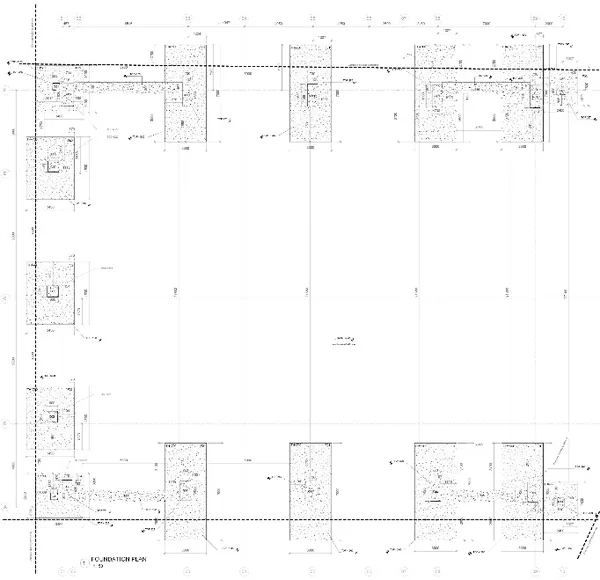
Shop drawing sheetIllustration
When it is used
Before construction starts
Shop drawings for each package go to the consultant for approval before work starts on site.
Repeated review cycles
Sheets taken from a coordinated model agree with each other, so there are fewer comments and resubmissions.
A large number of sheets
Sheets are issued in batches, to the submission dates the project sets.
Combined services
Services, ceilings and openings must agree on one sheet.
Disciplines and systems
Sample sheets
How we work
1
Agreeing the sheet list
2
Model coordination
3
Sheet production
4
Handling comments
Common questions
What are shop drawings?
Shop drawings are detailed drawings that show how the approved design will be built on site: exact sizes, levels, routes and openings. The contractor prepares them, and the consultant approves them before work starts.
Can shop drawings be prepared in AutoCAD?
Yes, when the project requires it. We recommend sheets taken from a coordinated model, because the systems on them agree with each other.