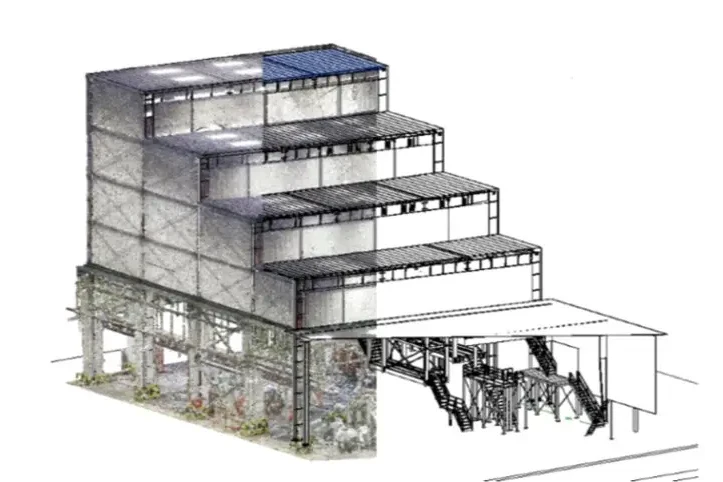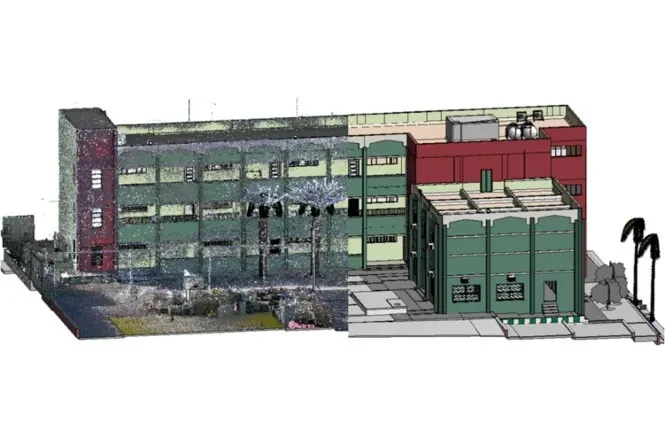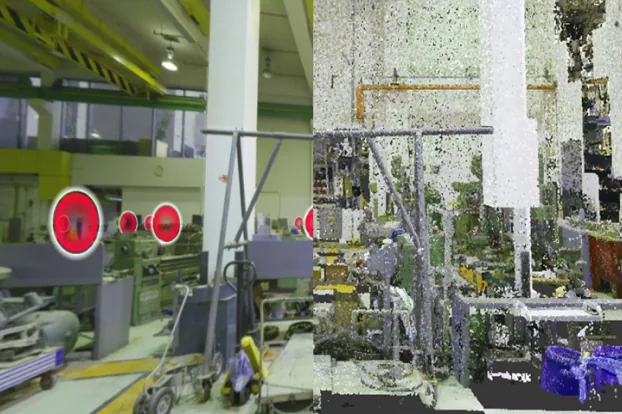
Work samples
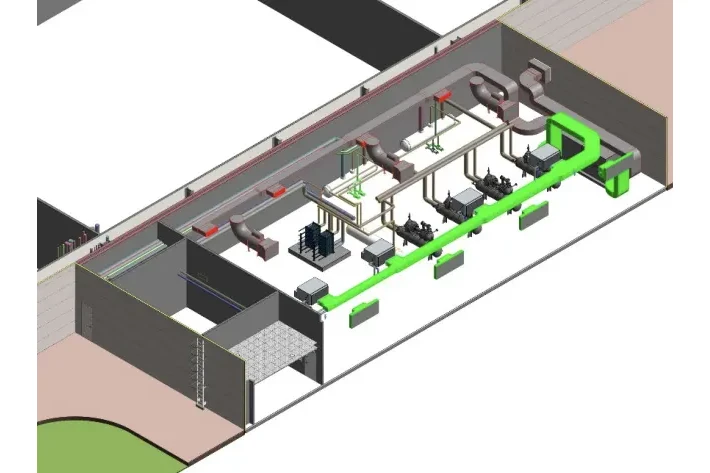
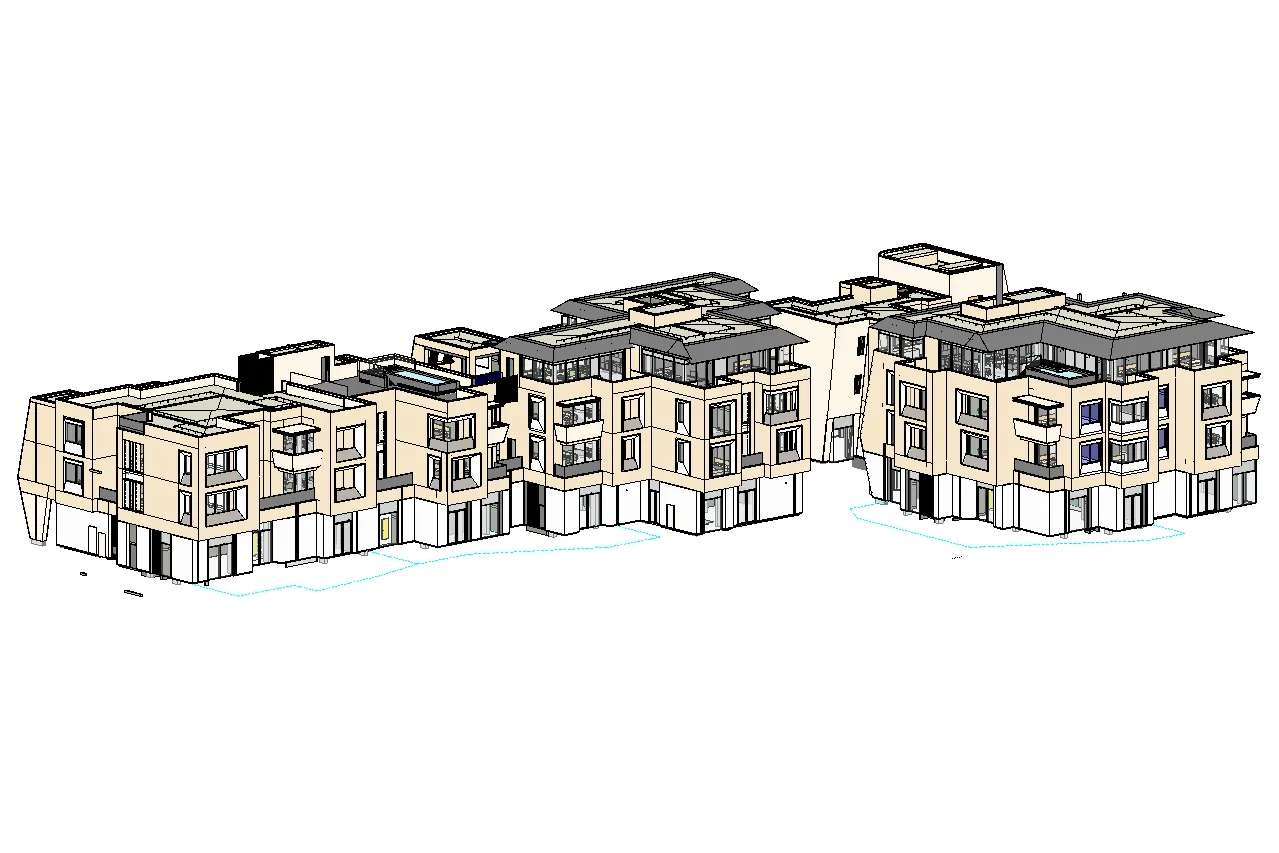
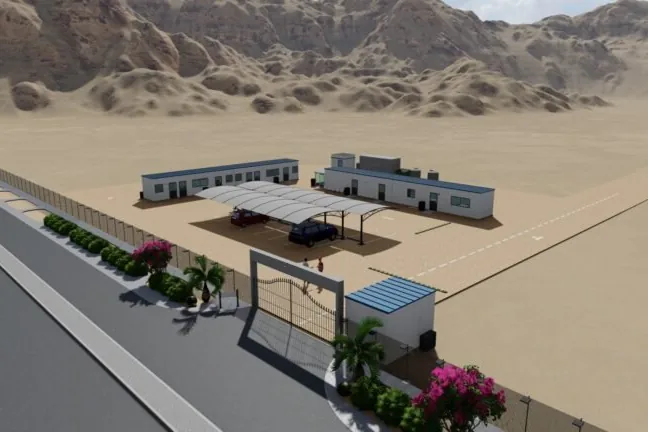
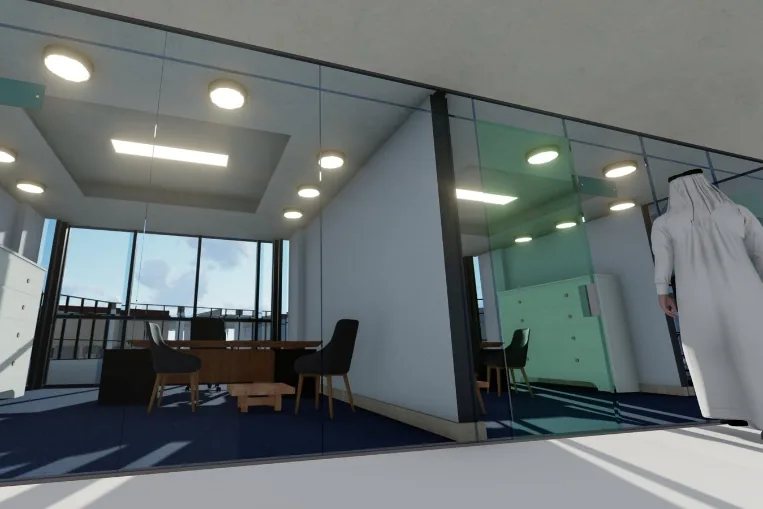
Samples of OnePoint BIM’s output: drawings, BIM models and laser scanning work, with project names and title block details removed.
Drawings
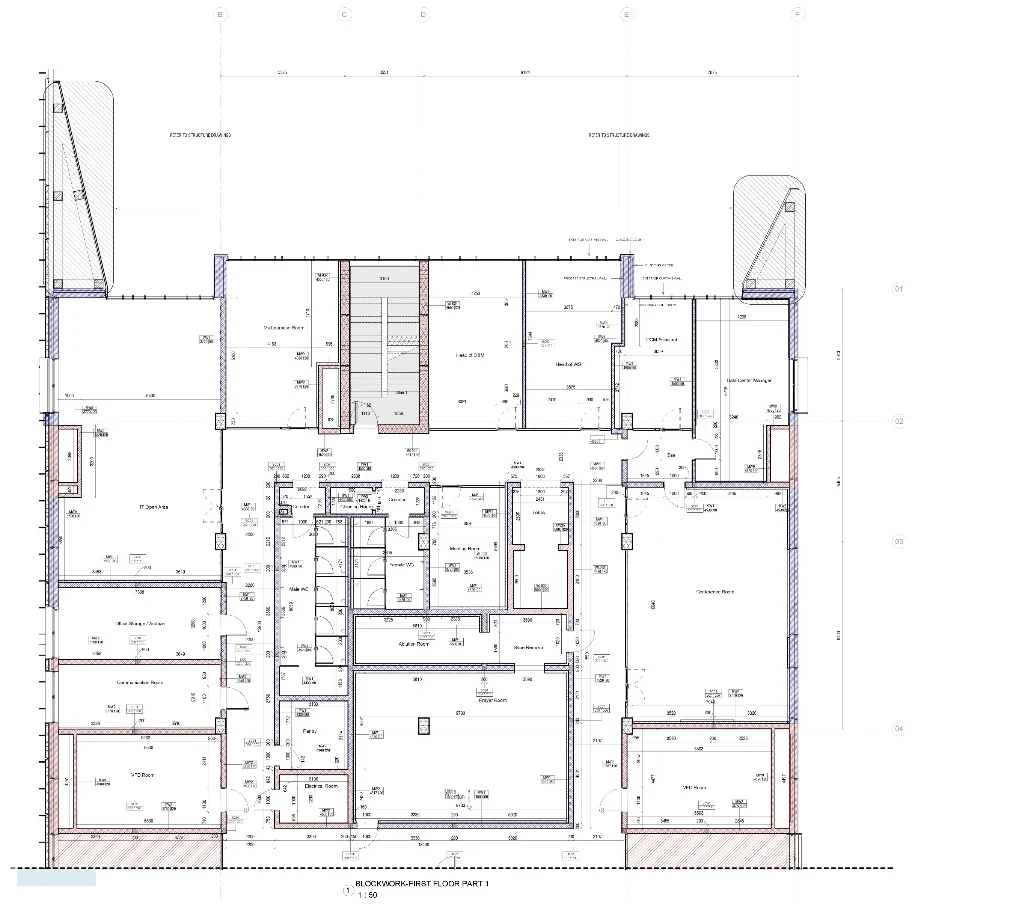
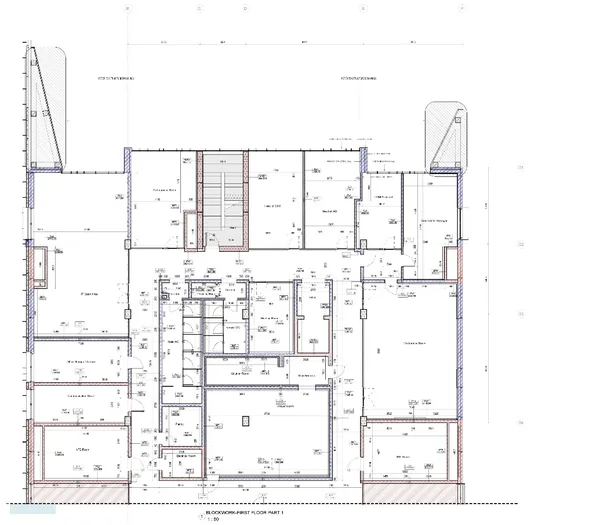 ArchitectureBlockwork floor plan
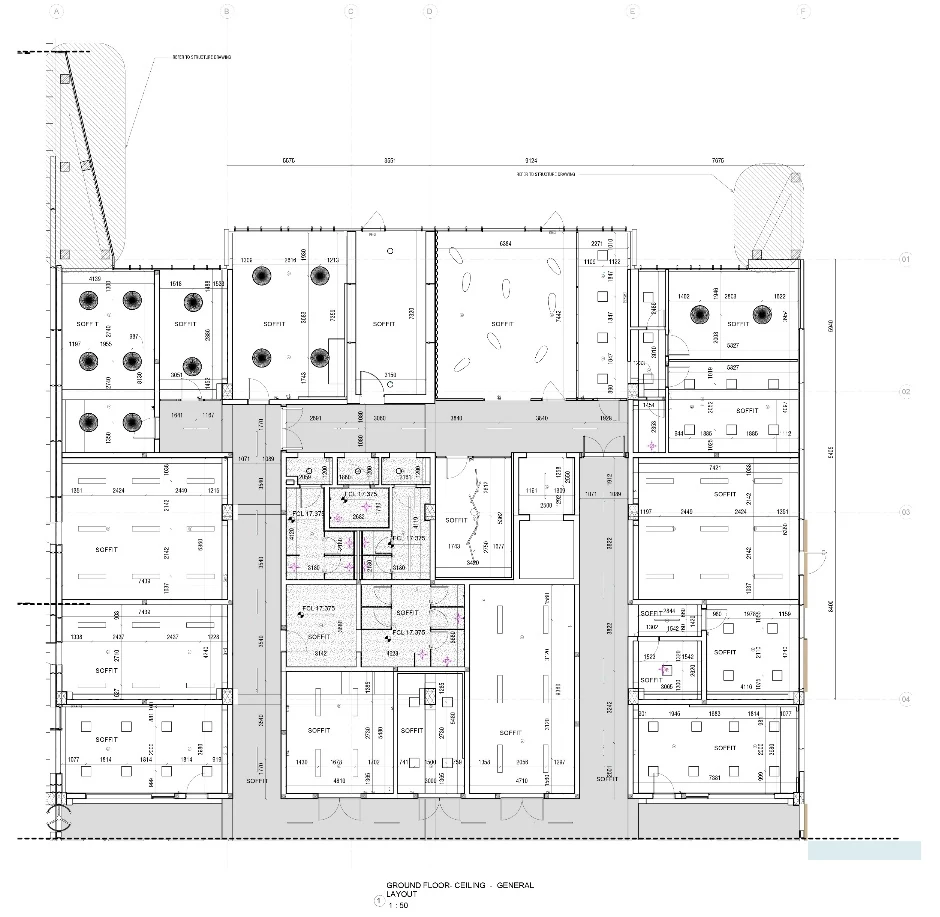
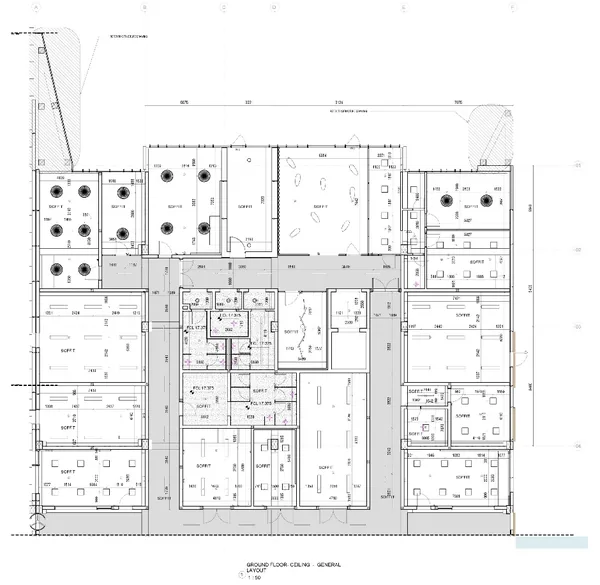 ArchitectureCeiling layout plan
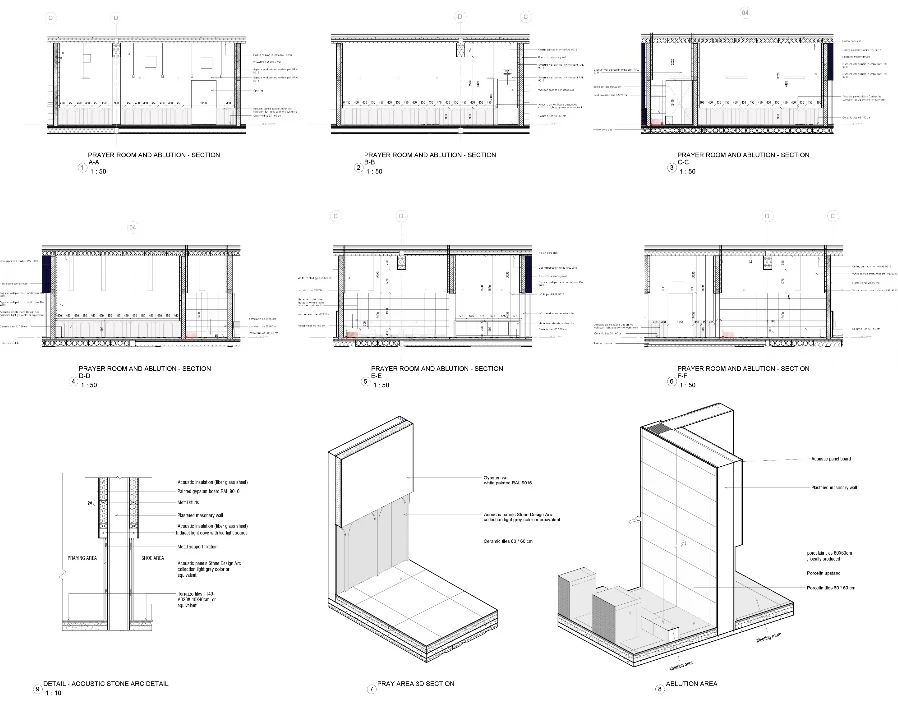
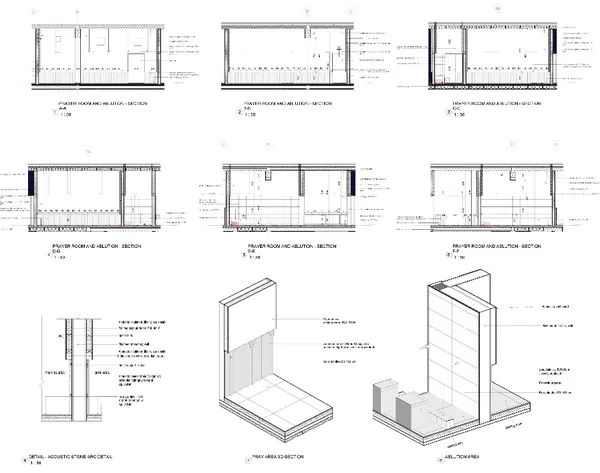 ArchitectureRoom sections, wall detail and 3D views
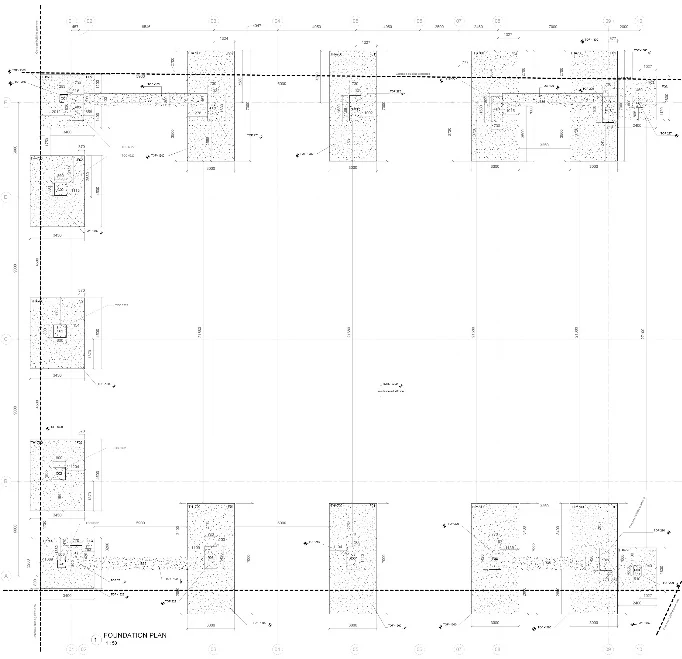
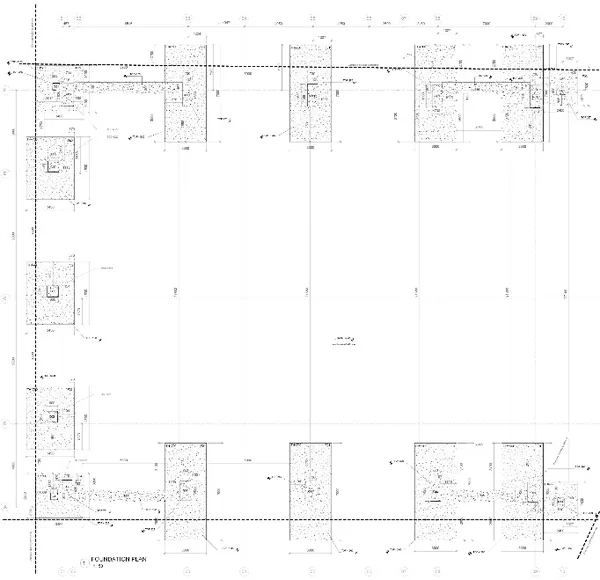 StructureFoundation plan
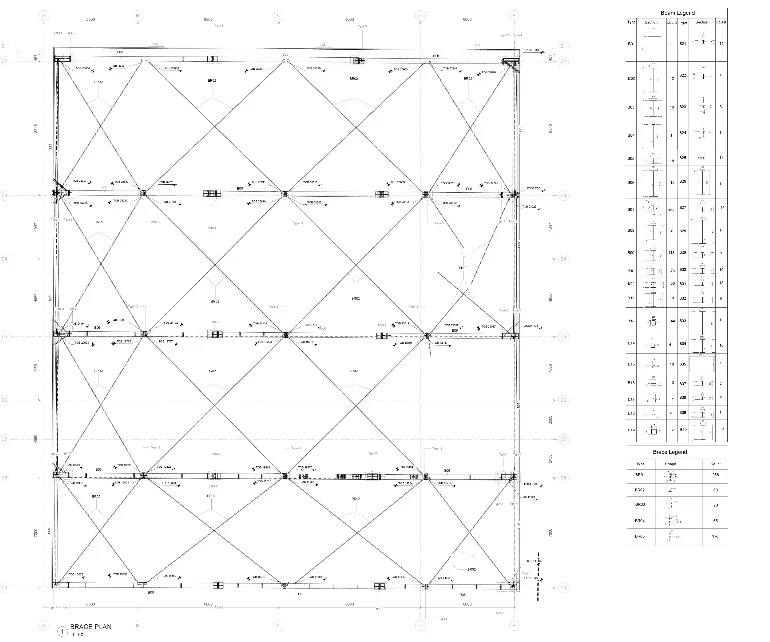
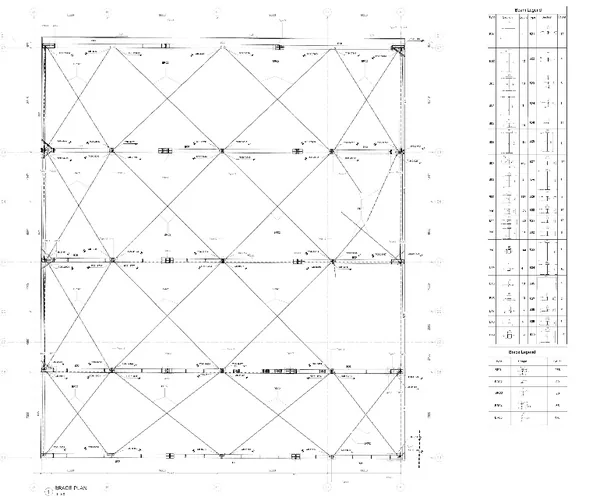 StructureSteel bracing plan
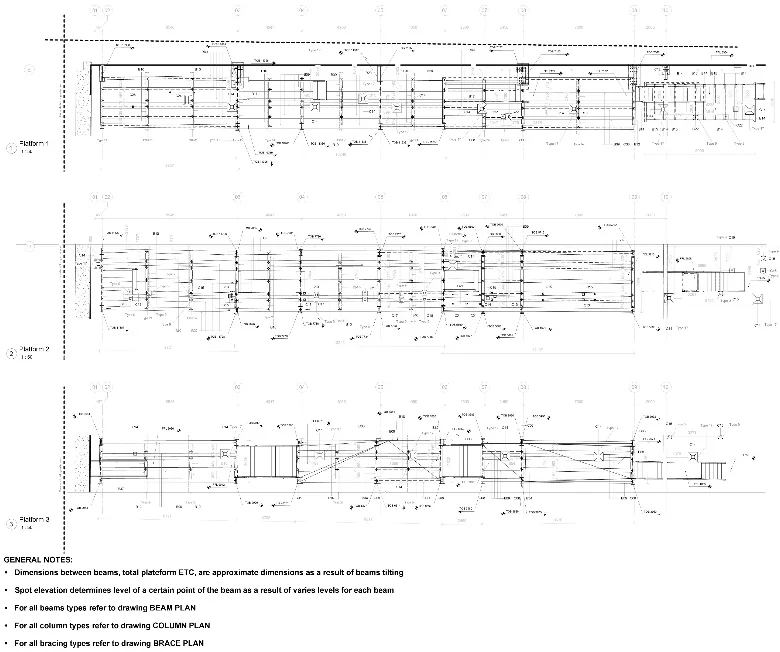
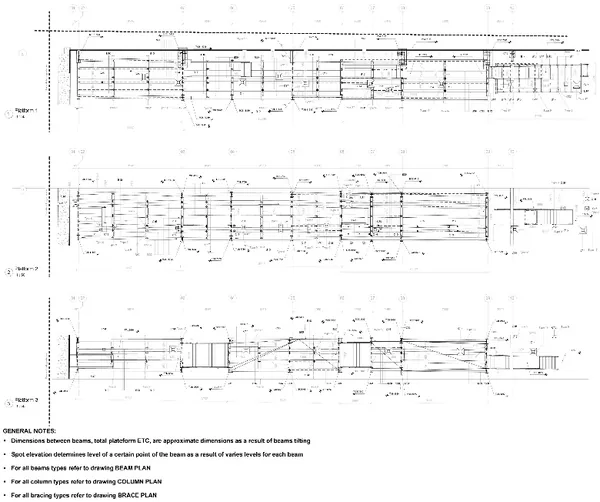 StructureSteel platform framing plans
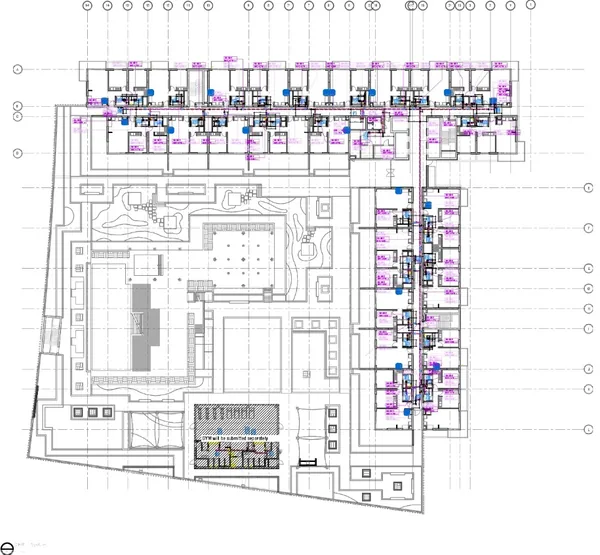 MechanicalHVAC chilled water layout
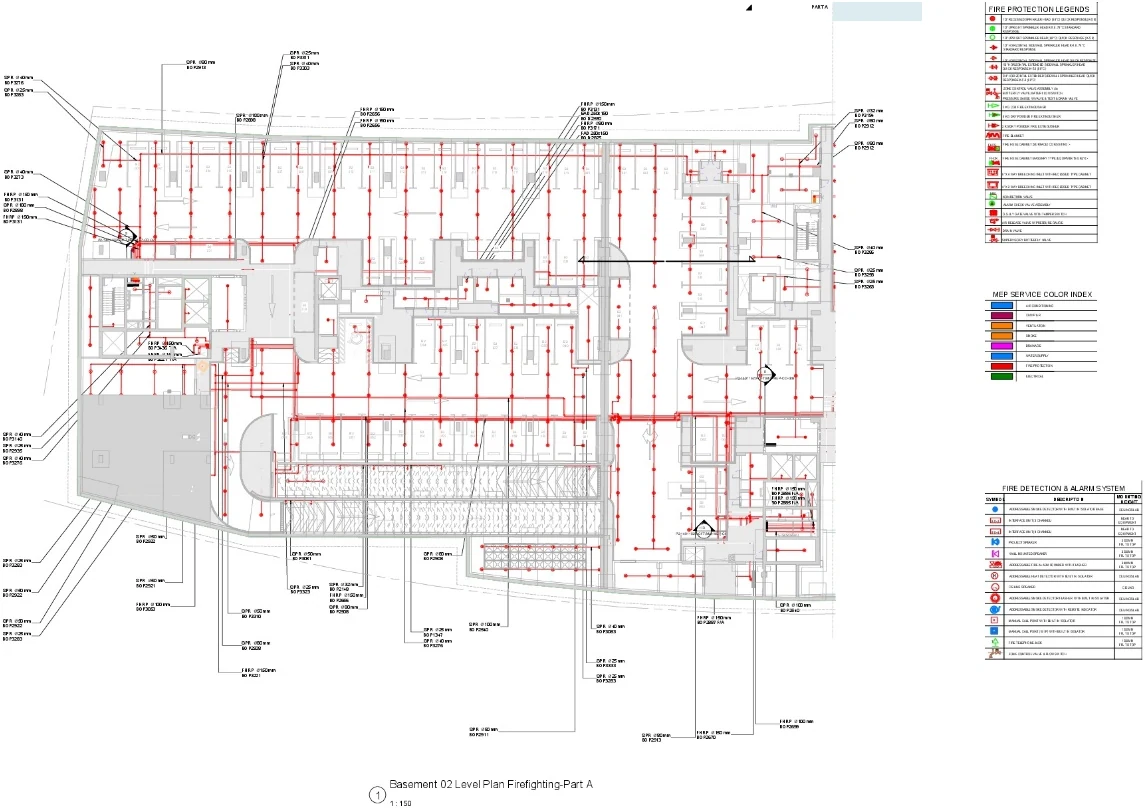
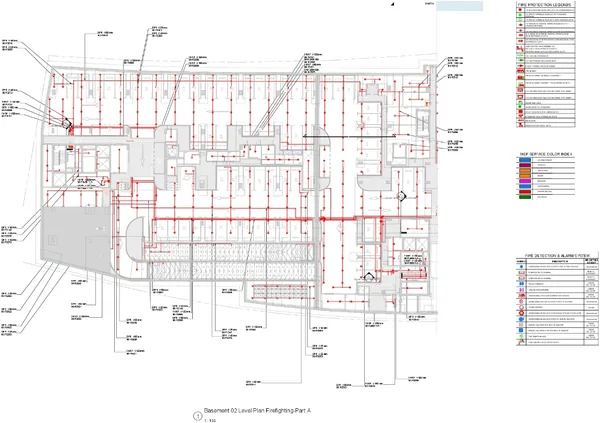 MechanicalFire fighting layout, basement level
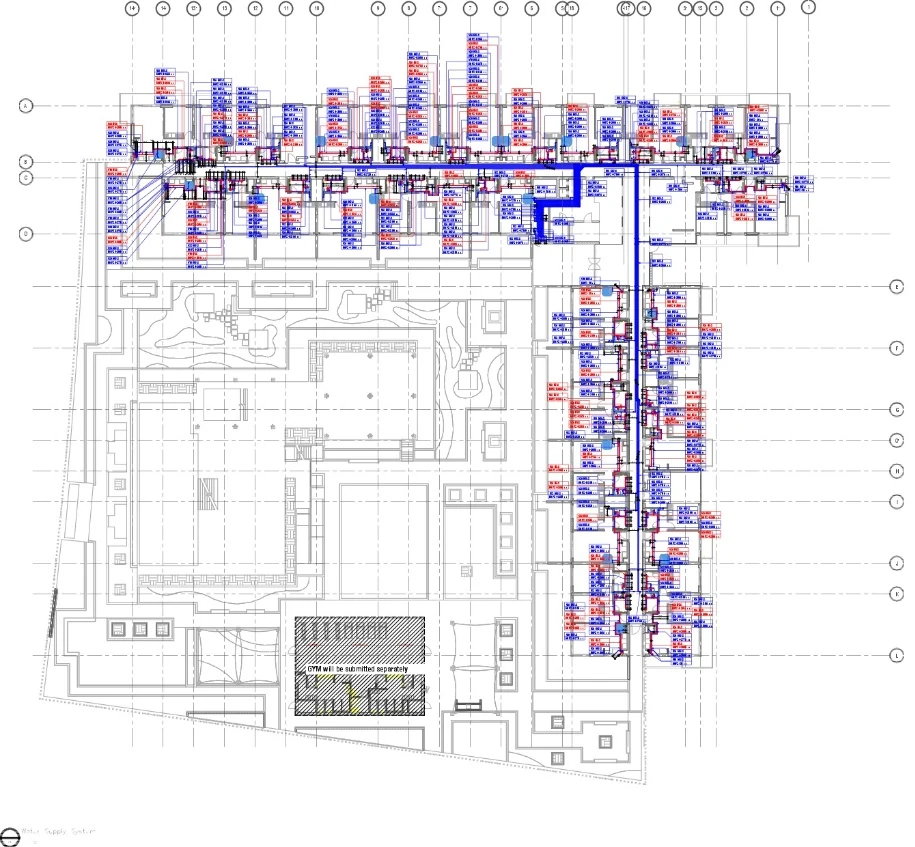
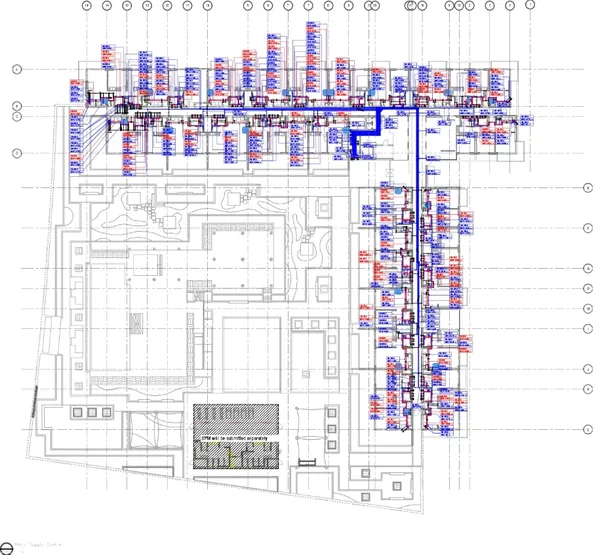 MechanicalWater supply layout
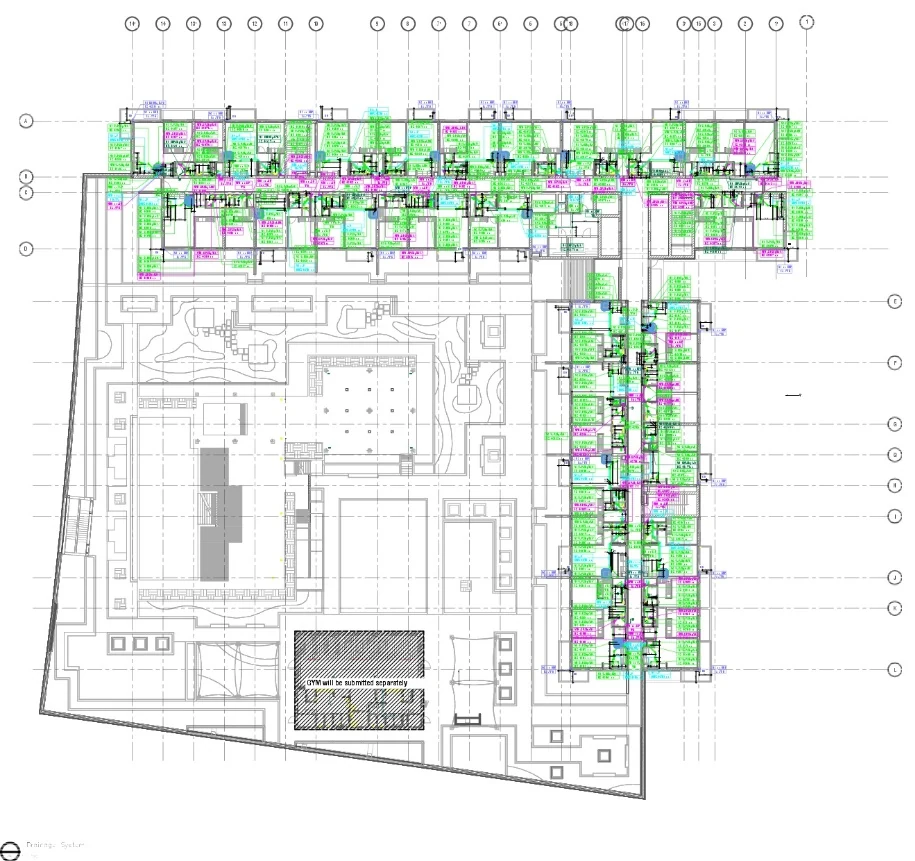
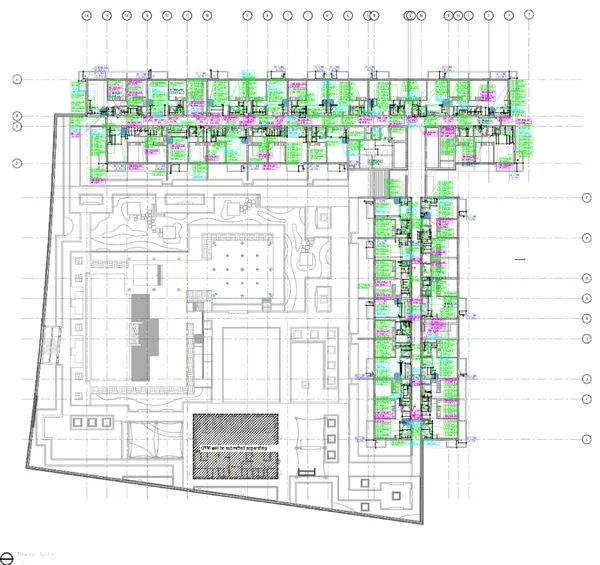 MechanicalDrainage layout
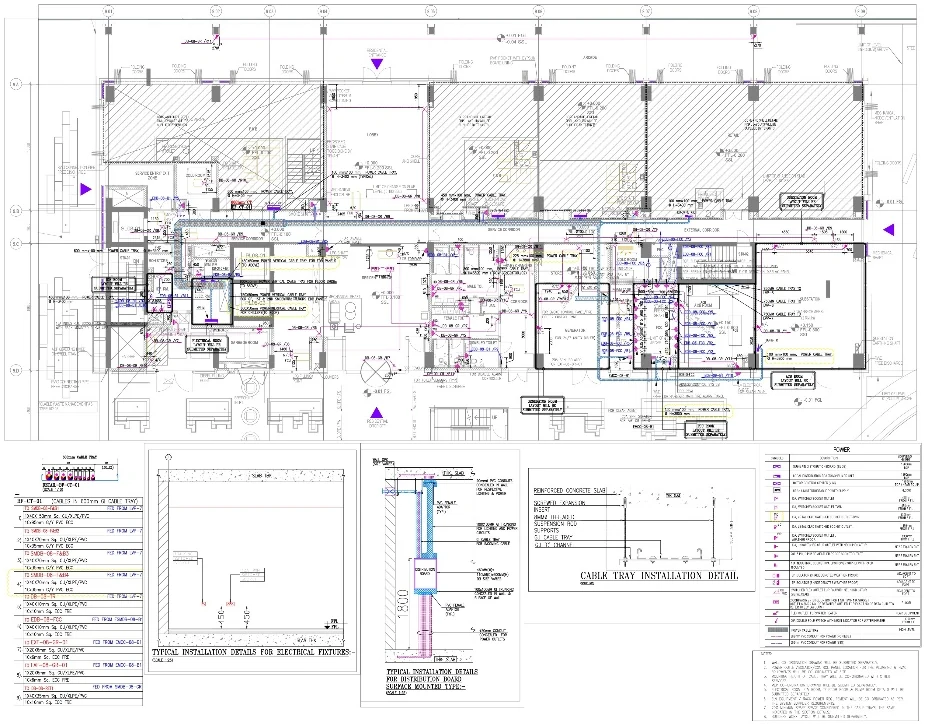
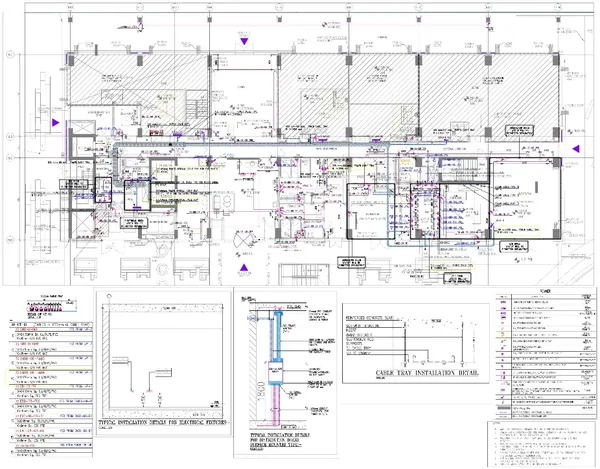 ElectricalPower layout with cable schedule
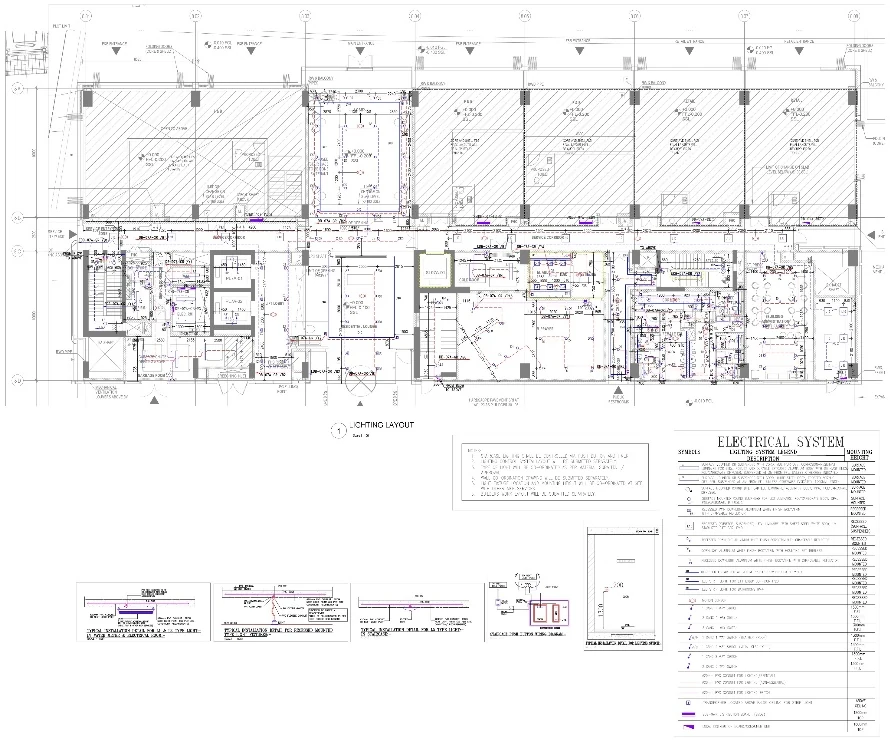
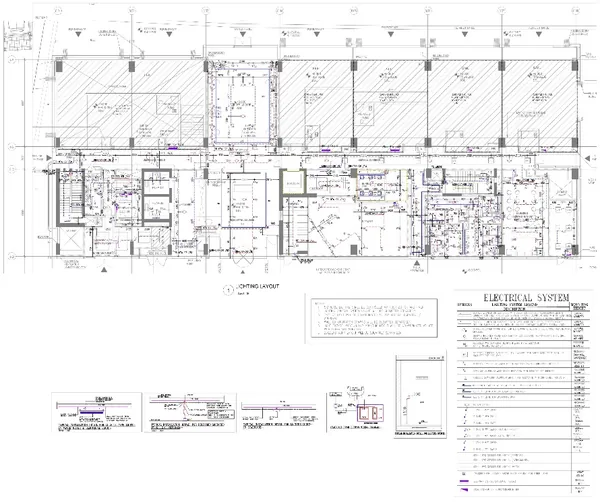 ElectricalLighting layout
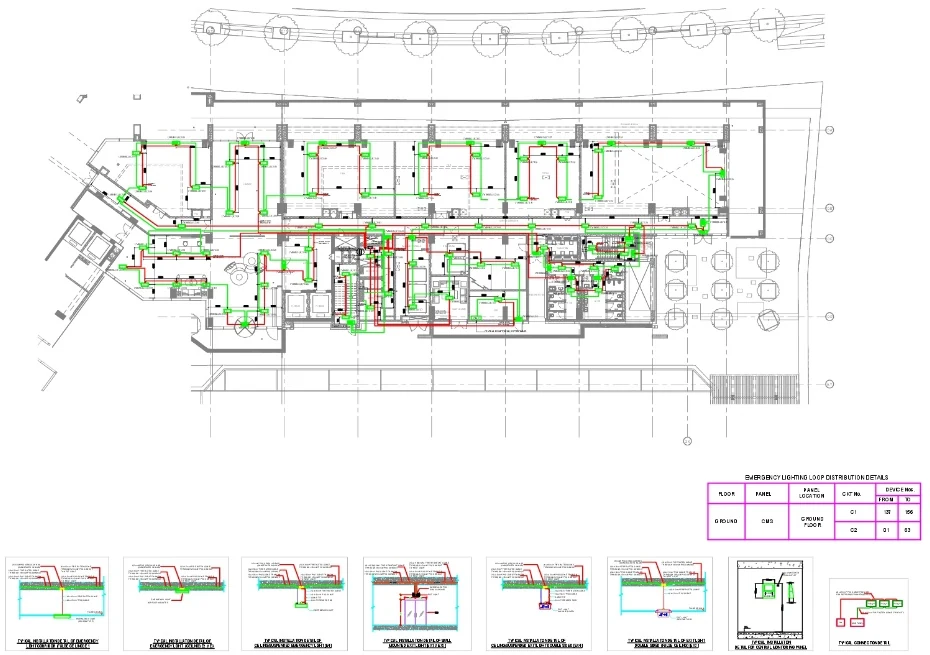
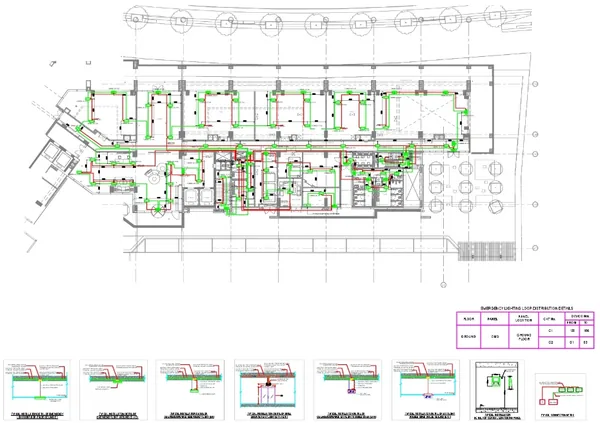 ElectricalEmergency lighting layout with installation details
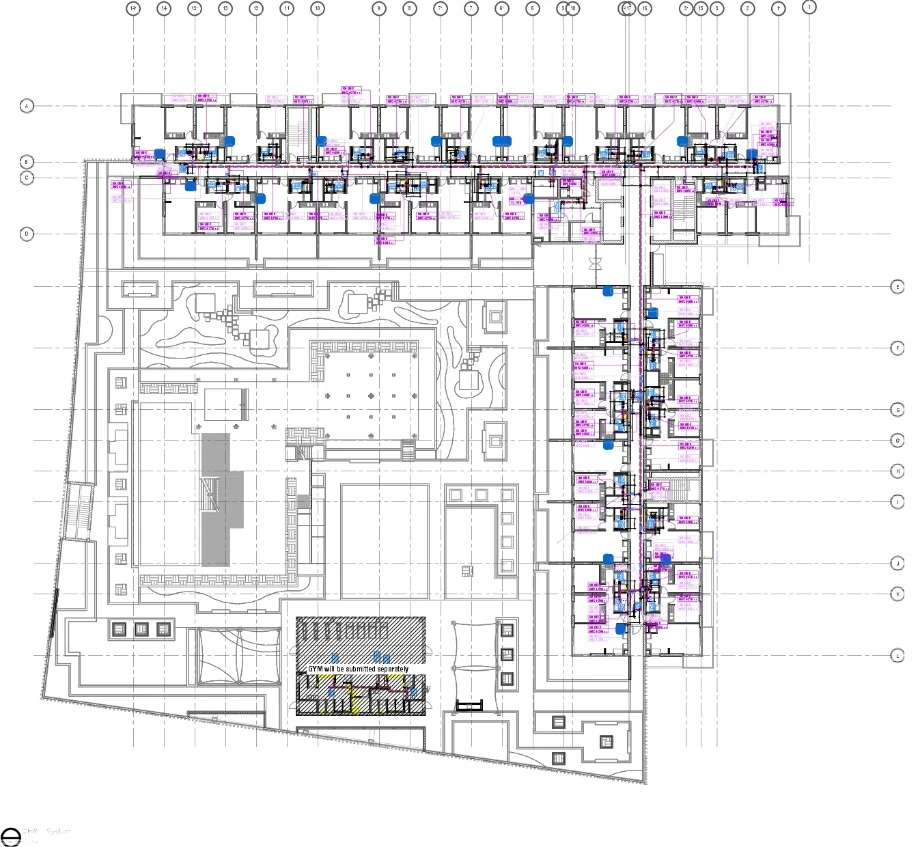
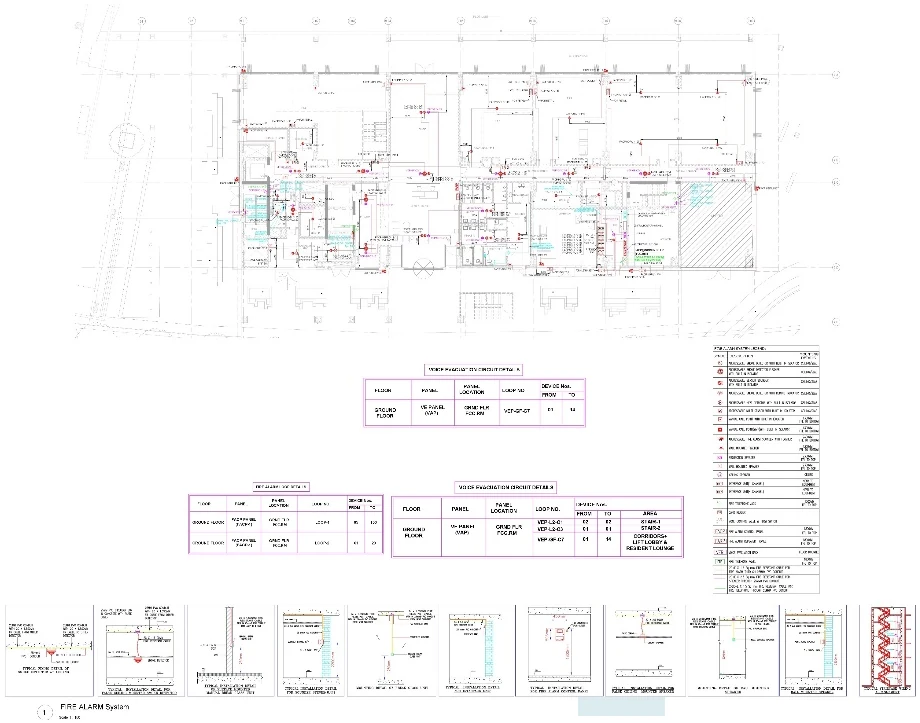
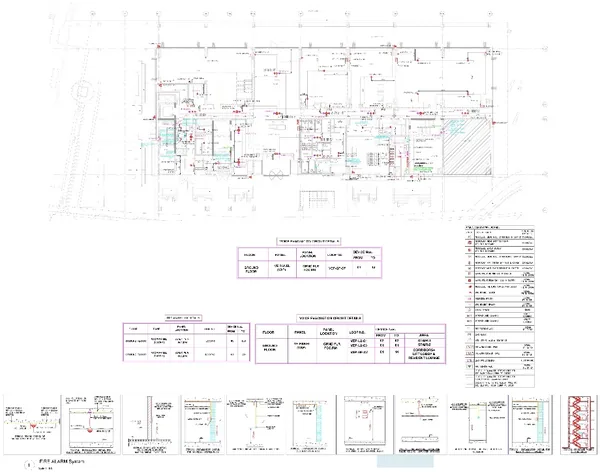 ElectricalFire alarm layout with installation details
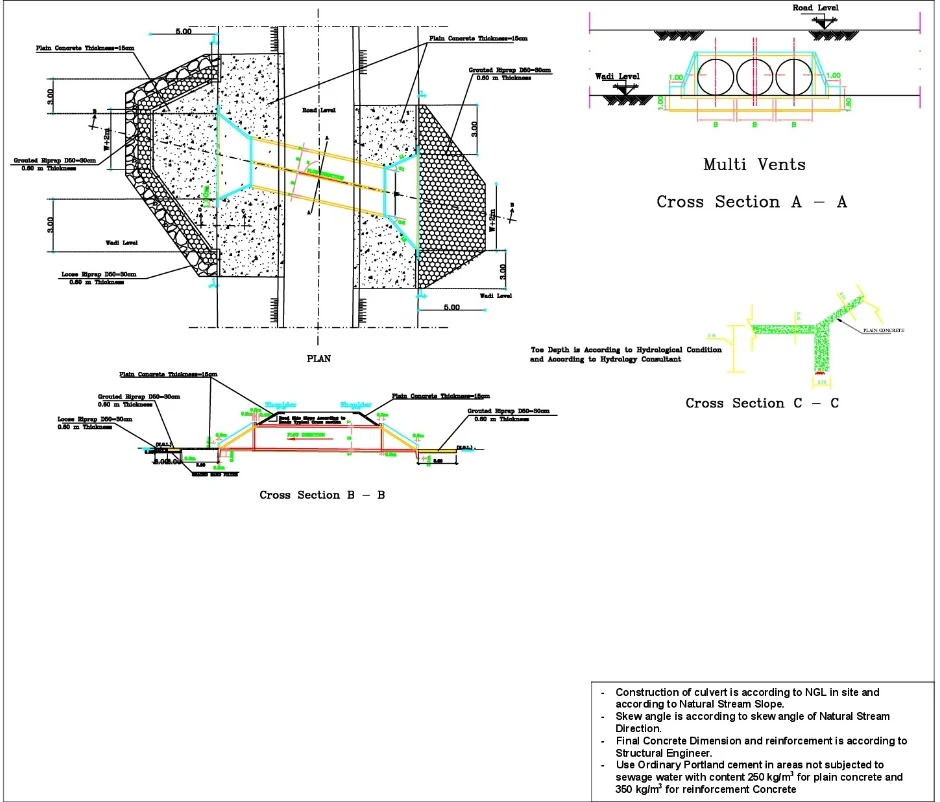
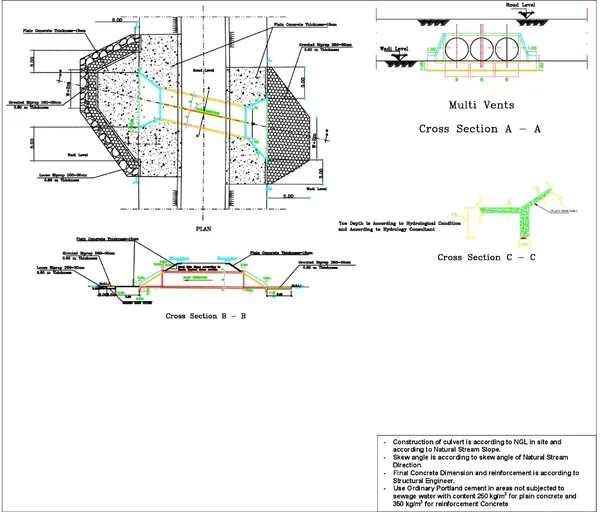 InfrastructureCulvert plan and cross sections
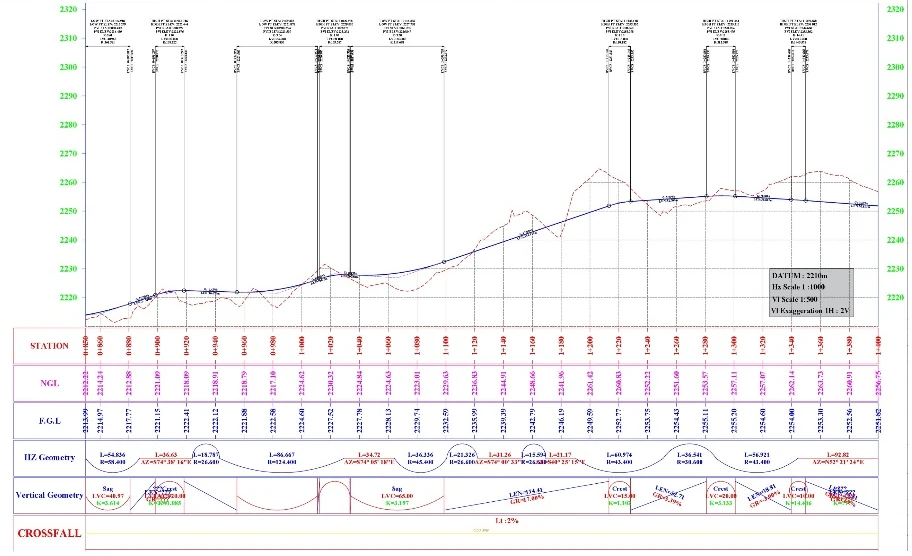
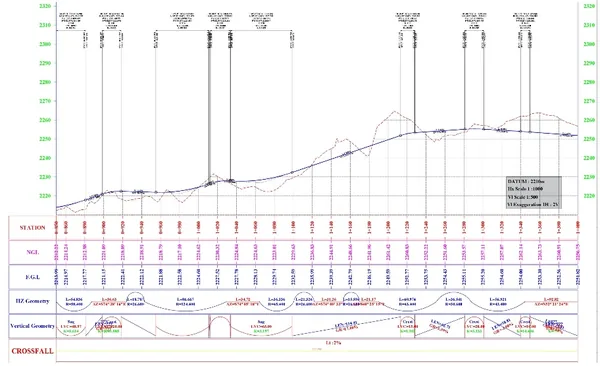 InfrastructureRoad longitudinal profile