
Hotel and commercial towers
LOD 400 and 500 | More than 24,000 m2
Saudi BIM and digital engineering services company
OnePoint BIM provides building information modelling (BIM) services to owners, developers, consultants and contractors at every project stage: design-stage modelling and coordination, shop drawings, then as-built models and asset data at handover.
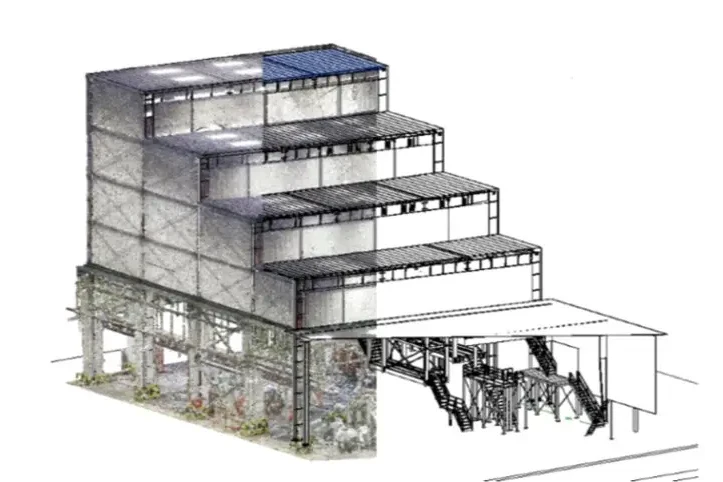 Point cloudModel, LOD 500
LOD 400 and 500 | More than 24,000 m2
LOD 350 | Architecture and structure
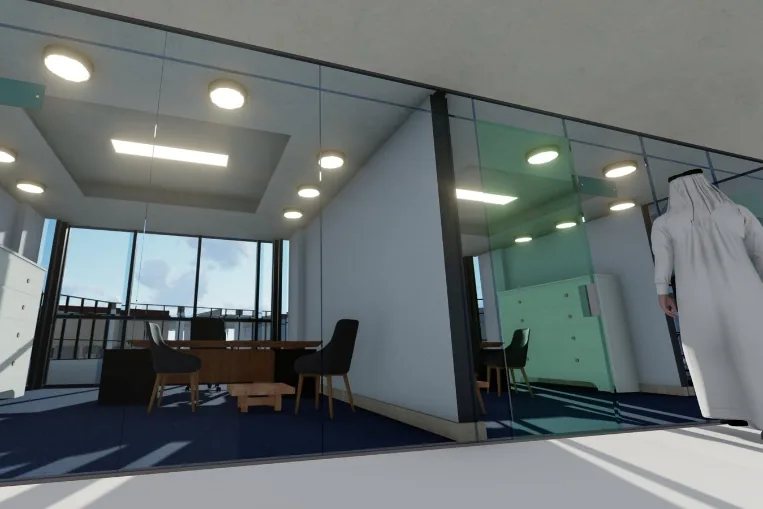
Existing building, items to be demolished and new construction
BIM services for owners, developers, consultants and contractors at every project stage: models, drawings and project information management.
Integrated service
The BIM work of a project placed with one party under one contract: modelling, coordination and clash detection, shop drawings, BIM management with a site coordinator, and as-built.
Revit models for every discipline, LOD 100 to LOD 500, at design and construction stages.
Coordinated shop drawings for every system, taken from the BIM model.
Federating the discipline models and clash detection, with a proposed solution for each clash.
BIM Execution Plan (BEP), information delivery plans, CDE management and a BIM coordinator on site.
As-built models and drawings to LOD 500, from site records or a laser scan.
The BIM model linked to the construction programme as a 4D simulation.
Quantity take-off from the model or drawings, and the bill of quantities (BOQ).
Information requirements (EIR), BEP review, model audits and COBie asset data at handover.
Four steps, from the RFQ/RFP to approval.
Step 1
Send the drawings you have in CAD, PDF or Revit, with the scope and the project programme if there is one.
Step 2
The offer sets out the scope and what is excluded, the team and the delivery dates, with a price for each option.
Step 3
A kick-off meeting is held online or in person. It lists what we need from the client, and the delivery period starts when we receive it.
Step 4
Work is delivered in stages with transmittals, and the consultant’s comments are handled as the contract sets out.
BIM services at every project stage: BIM modelling, shop drawings, coordination and clash detection, BIM management, as-built and laser scanning, 4D scheduling, quantity take-off and BOQ (5D) and BIM advisory for owners.
Yes. We review the drawings, raise technical queries (RFIs) where something is missing or conflicting, then model each discipline in Revit to the level of development (LOD) the project requires.
Yes. We prepare as-built models and drawings from site records or from a 3D laser scan, and occupied buildings can be scanned outside working hours. As-built and laser scanning
From LOD 100 in early design to LOD 500 for as-built models, as the project requires. Compare the LOD levels
By sending the drawings or the RFQ/RFP with the scope. Each project is priced on its scope. We give the offer date when we confirm receipt, or work to the tender deadline.
Native Revit files (RVT), with IFC, DWG, PDF and Excel schedules as the project requires. Drawings follow the project’s title block and numbering.
Send your drawings or RFQ/RFP. We confirm receipt and tell you when the priced offer will be ready.