
BIM glossary
Short, plain explanations of the BIM terms used in tenders, contracts and BIM requirements, from A to Z.
0-9
4D BIM
A model in which each element is linked to the construction programme, so the build sequence can be played step by step over time. It is used to check the sequence, site logistics and temporary works before work starts, and to follow progress during construction.
Related service: 4D scheduling
5D BIM
A model in which elements are linked to quantities and cost data. In practice, 5D is delivered as quantities and cost data taken from the model, that is the quantity take-off and the bill of quantities (BOQ).
Related service: Quantity take-off and BOQ (5D)
6D and 7D
Labels that some sources use for sustainability information and for facility and asset management information. The definitions differ from one source to another, so on a project it is safer to state the required information itself, for example COBie data and the asset register.
Related service: Owner’s BIM advisor and asset data
A
As-built drawings and models
Drawings or a model that show the building as it was actually built, including the changes made on site. They are prepared from site records and mark-ups, from surveys or from a laser scan, and handed to the owner at handover.
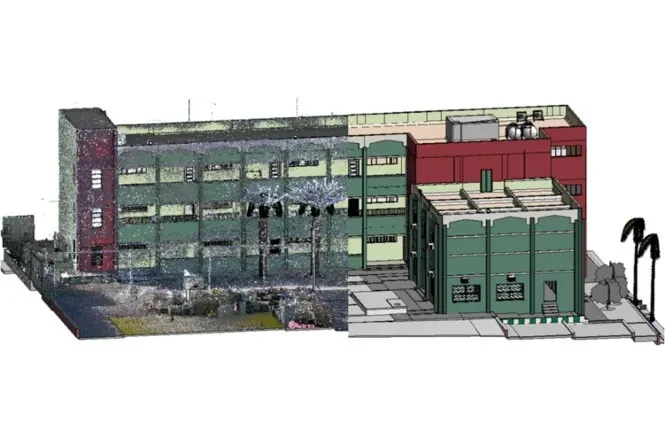 Point cloudModel, LOD 500
Related service: As-built and laser scanning
B
BEPBIM execution plan
The document that sets out how the delivery team will meet the owner’s information requirements: roles, software, file naming, model structure, coordination meetings and delivery dates. Under ISO 19650 there is a pre-appointment BEP with the tender and a delivery BEP after the award.
Related service: BIM management and site BIM coordinator
BIMBuilding Information Modelling
A way of working in which a building is designed, coordinated and documented through shared 3D models that carry information, not just lines. Drawings, schedules and quantities come from the same model, so they stay consistent with each other.
Related service: BIM modelling
BOQBill of quantities
A document that lists the items of work in a project, each with a description, unit and quantity, so that all bidders price the same thing. It follows a method of measurement, often the one the owner sets in the tender. A BOQ with quantities taken from the model is one of the outputs of 5D.
Related service: Quantity take-off and BOQ (5D)
C
CDECommon data environment
The shared online platform, often called the project platform, where project information is stored, reviewed, approved and shared. Each file has a clear status: work in progress, shared, published or archived. Aconex, Autodesk Construction Cloud and ProjectWise are common examples.
Related service: BIM management and site BIM coordinator
Clash detection
Checking a federated model with software such as Navisworks to find where elements of different disciplines overlap, for example a duct that crosses a structural element, or leave too little space for installation and maintenance. Each clash is reviewed, assigned and solved in the model before it reaches site.
Related service: Coordination and clash detection
COBieConstruction Operations Building information exchange
A standard spreadsheet format for handing over asset data: equipment, locations, manufacturers, warranties and maintenance information. The owner can load it into a maintenance system without typing the data again.
Related service: Owner’s BIM advisor and asset data
E
EIRExchange information requirements
The owner’s statement of what information it needs from the delivery team, when, in what format and in how much detail. Older documents call it employer’s information requirements. The BEP explains how the team will meet it.
Related service: Owner’s BIM advisor and asset data
F
Federated model
One combined model made by linking the separate models of each discipline, such as architecture, structure and MEP, without merging them. Each team keeps control of its own model, and the federated model is used for coordination, clash detection and reviews.
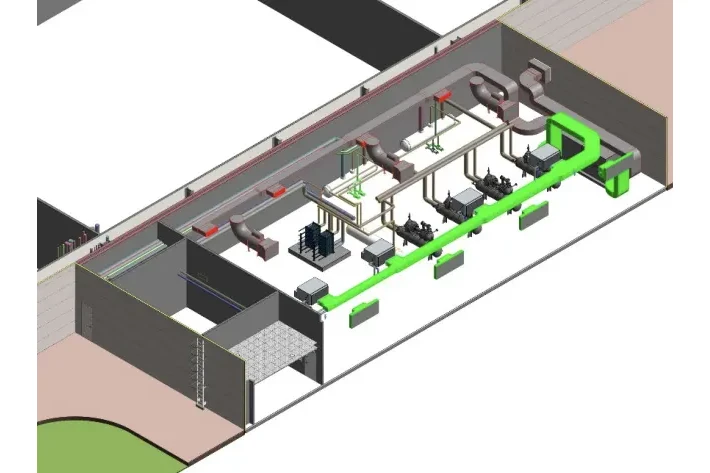
Related service: Coordination and clash detection
I
IFCIndustry Foundation Classes
An open file format for BIM data, published as the international standard ISO 16739. It lets models move between different software, and owners often ask for IFC files together with the native files.
Related service: BIM modelling
ISO 19650
The international series of standards for managing information over the whole life of a building or asset when BIM is used. It sets the roles, the key documents (such as EIR, BEP, MIDP and TIDP), the CDE workflow and the rules for naming and approving information.
Related service: BIM management and site BIM coordinator
L
LODLevel of development
How complete and reliable a model element is. LOD 300 gives the exact size, shape and position; LOD 350 adds supports and the connections to other systems, and is used for coordination; LOD 400 adds the detail needed for fabrication; LOD 500 is checked against what was built.
Related service: BIM modelling
LOILevel of information
How much non-graphical data a model element carries, such as type, size, material, manufacturer, performance or maintenance data. It is set separately from LOD. ISO 19650 covers both under the term "level of information need".
Related service: Owner’s BIM advisor and asset data
M
MIDPMaster information delivery plan
The plan of every information package the project will deliver, with who produces it and when. The lead appointed party builds it from the TIDPs of its task teams and keeps it up to date as the project moves on.
Related service: BIM management and site BIM coordinator
P
Point cloud
Millions of measured points captured by a laser scanner, each with a position and often a colour, that together show the surfaces of an existing building. It is the base for Scan to BIM and is shared in formats such as E57 or ReCap RCP.
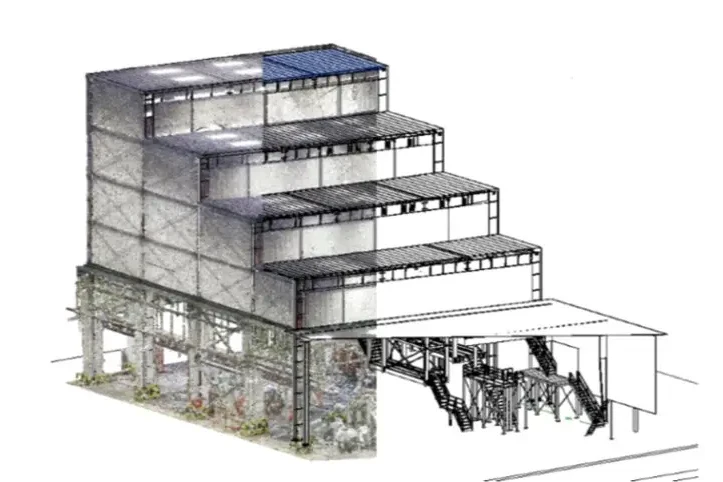 Point cloudModel, LOD 500
Related service: As-built and laser scanning
Q
QTOQuantity take-off
Measuring the quantities of work, such as lengths, areas, volumes and numbers of items, from a model or from drawings. The quantities are used to prepare or check a BOQ, plan purchasing and price a tender. Quantity take-off from the model is part of what is called 5D.
Related service: Quantity take-off and BOQ (5D)
S
Scan to BIM
Building a BIM model of an existing building from a laser scan point cloud. It is used when drawings are missing or unreliable, before a renovation or extension, or to record a building for its owner.
Related service: As-built and laser scanning
Shop drawings
Detailed drawings that show how an item or system will be built or installed, with exact sizes, levels, routes and connections. The contractor submits them to the consultant for approval before the work starts on site.
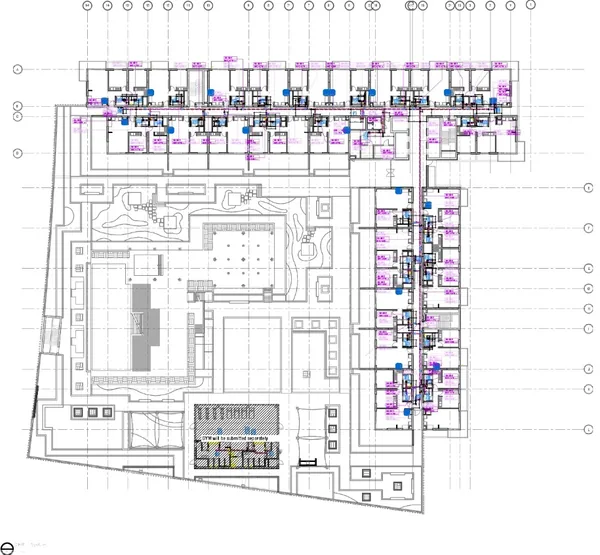
Related service: Shop drawings
T
TIDPTask information delivery plan
Each task team’s list of the information it will produce, with dates and who is responsible for each item. The TIDPs of all task teams together make up the MIDP.
Related service: BIM management and site BIM coordinator