
BIM projects

Projects where OnePoint BIM delivered BIM work. They are shown without client names, to keep the clients’ work confidential.

Jeddah | 2026 | In progress

Hotel and commercial towers

  • Modelling and coordination
  • Shop drawings
  • BIM management
  • As-built
  • 4D scheduling
  • Quantities (5D)

LOD 400 and 500 | More than 24,000 m2

Riyadh | 2026

Data centres

  • Modelling and coordination
  • Shop drawings

LOD 350 | Architecture and structure

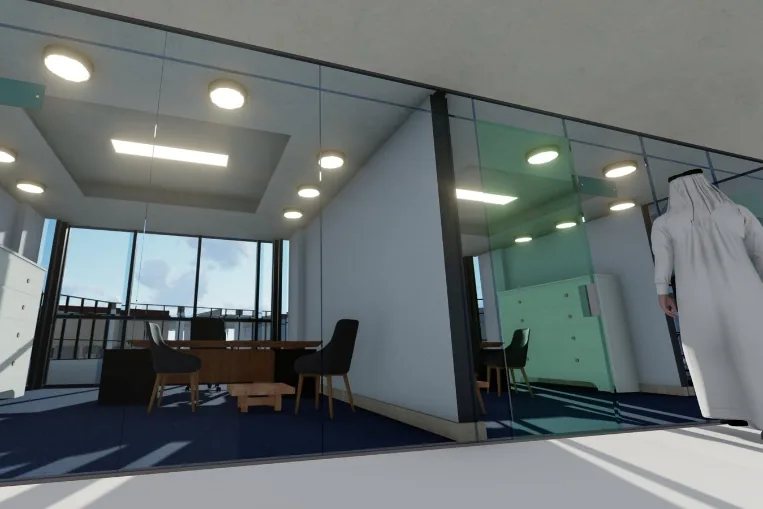
Rendered view from the BIM model of offices with glass partitions

Saudi Arabia

Government building renovation

  • Modelling and coordination
  • 4D scheduling
  • Quantities (5D)

Existing building, items to be demolished and new construction
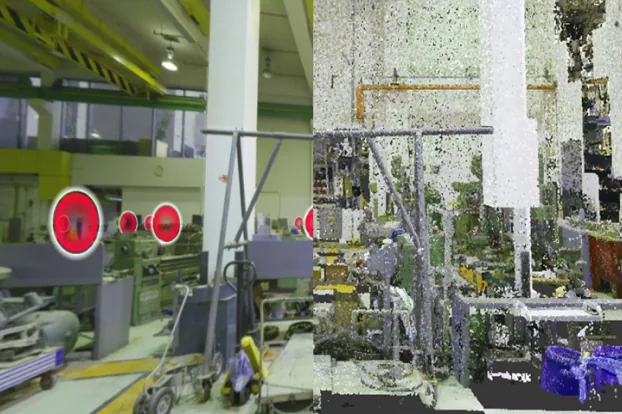
University workshop: site photo on the left and the laser scan point cloud on the right

Saudi Arabia

Technical university

  • Modelling and coordination
  • Scan to BIM

Workshops, labs, offices and technical rooms
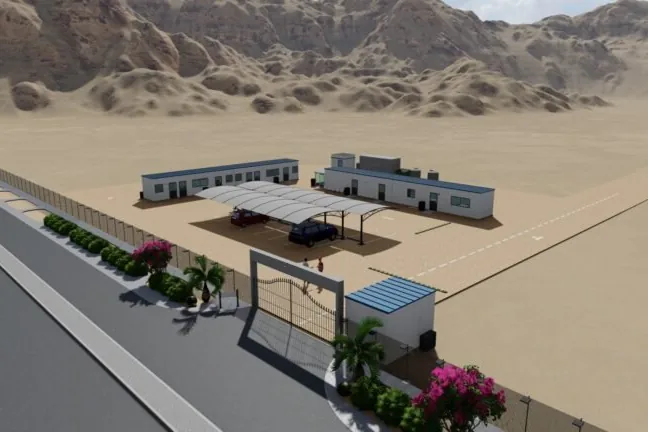
Rendered view from the model of site offices, shaded parking and the site entrance

Saudi Arabia

Enabling works for a development

  • Modelling and coordination

Site roads, site offices, a temporary access road, generators, tanks, parking and office interiors
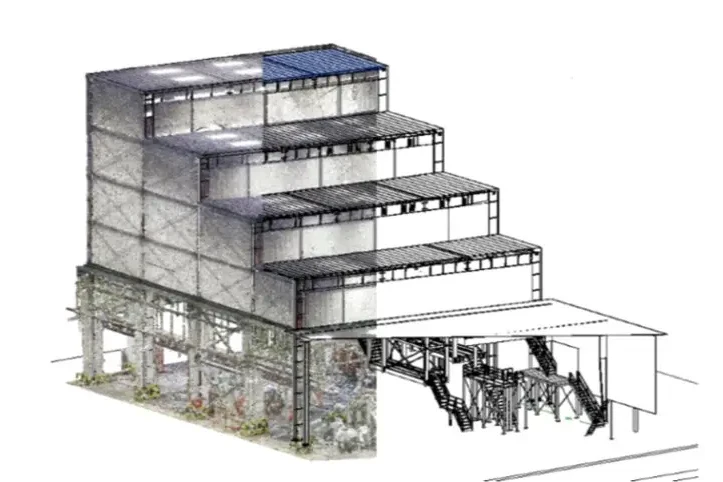
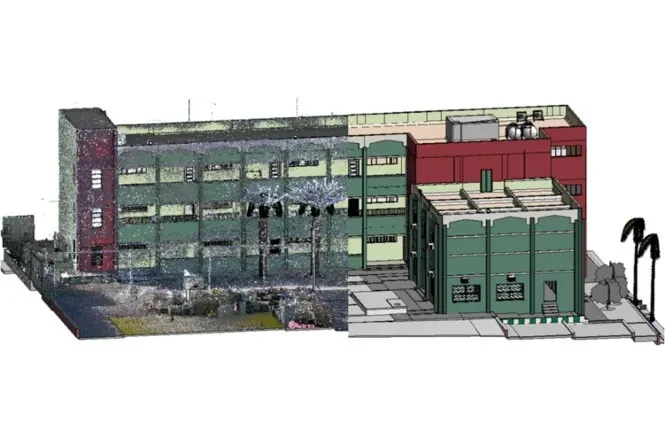
Laser scan point cloud of a factory next to its as-built modelPoint cloudModel, LOD 500

Saudi Arabia

Factory

  • Scan to BIM

LOD 500 | Structure

United Arab Emirates

Mall

  • BIM modelling
  • As-built

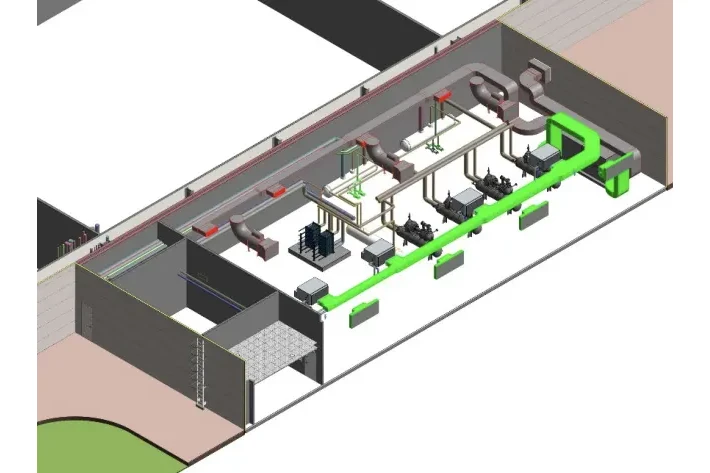
LOD 500 | MEP

Work samples

Samples of OnePoint BIM’s output: drawings, BIM models and laser scanning work.

See the work samples

We would be glad to study your project

Send your drawings or RFQ/RFP. We confirm receipt and tell you when the priced offer will be ready.