
BIM coordination and clash detection
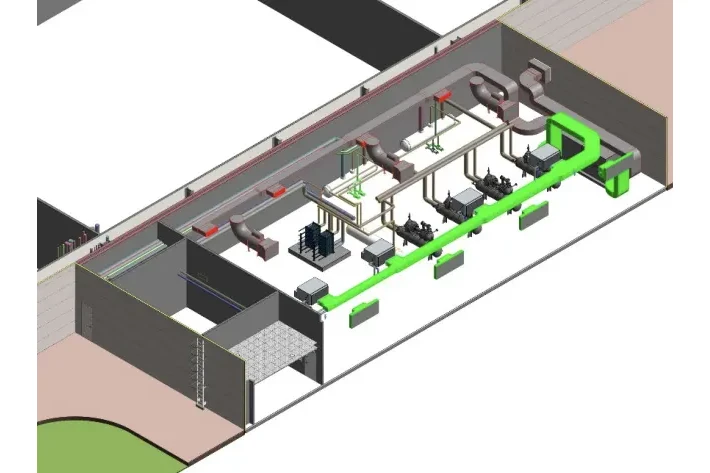
OnePoint BIM federates the architecture, structure and MEP models into one model, runs clash detection in Navisworks, and the solution for each clash is agreed with the designers before construction.
When it is used
Before shop drawings are issued
Checking that ceilings and risers have room for every system before shop drawings are issued.
Spaces crowded with services
Plant rooms, corridors and risers, where the systems meet the structure.
Required by the BEP
Clash detection cycles and reports at set intervals are part of the contract requirements.
To avoid rework on site
A clash solved in the model costs less than one solved after construction.
What you receive
- A federated model of all disciplines.
- A clash register with the status of each clash.
- A clash detection report for each cycle.
- Coordination meeting minutes with the agreed actions.
How we work
This cycle
Next cycle
- Federating the models
- Clash detection
- Proposing solutions
- Updating and rechecking
- The duct hits the beam. The clash goes into the clash register.
- The fix is agreed with the designer and the model is updated.
- The ceiling height the consultant set is kept.
Clash detection cycleIllustration
Common questions
What is clash detection?
Clash detection is a check of the federated model of all disciplines that finds where elements cross in the same space, for example a duct that crosses a structural element. Each clash is recorded, and its solution is agreed before drawings are issued.
Who approves the solution to a clash?
The designer and the consultant. We present each clash with a proposed solution, and where the model shows a better route or a saving in space we propose it with views from the model.
Do you take part in coordination meetings?
Yes. We take part online with the clash register on screen, and in person at key reviews on request.