
As-built drawings and 3D laser scanning (Scan to BIM)
OnePoint BIM prepares as-built Revit models and drawings to LOD 500, from site records or from a 3D laser scan. The service covers every stage from scan planning to the final model, and occupied buildings can be scanned outside working hours.
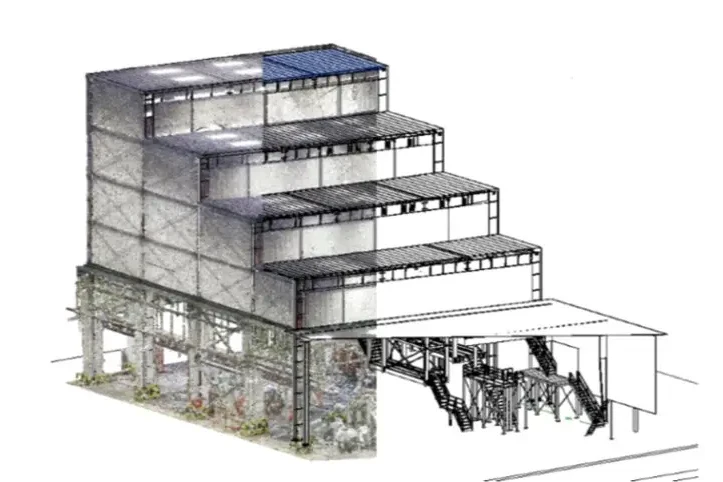 Point cloudModel, LOD 500
When it is used
At project handover
A model and drawings that match what was built, as part of the final handover documents.
When drawings are missing
A measured record of an existing building that has no drawings, or whose drawings do not match the site.
Before renovation or extension
The designer starts from the real existing building, not from assumptions.
For facility management
An accurate record of the building and its equipment for the operations and maintenance team.
What you receive
- Revit model (RVT) to LOD 500 for the disciplines required.
- As-built drawings in DWG and PDF: plans, sections and elevations.
- IFC files that open without Revit.
- The registered point cloud in E57 and RCP formats.
- Asset data and a COBie file in Excel, on request.
- A list of assumptions for anything the scan could not record.
How we work
1
Site visit and scan plan
2
Laser scanning
3
Point cloud processing
4
Revit model to LOD 500
5
Drawings and approval
Common questions
What is Scan to BIM?
Scan to BIM turns a 3D laser scan of a building into a BIM model. The scanner records millions of points, called a point cloud, and the walls, slabs, structure and services are built in Revit on top of those points.
Can drawings be prepared for an existing building that has none?
Yes. The Revit model is built from the point cloud alone, with no reference drawings, and plans, sections and elevations are taken from it.
How accurate is the as-built model?
As accurate as the project’s standard requires. The tolerance and the LOD are agreed before the scan, and the model is built to them.
What is the difference between LOD 300 and LOD 500?
LOD 300 shows the design with set sizes and positions. LOD 500 shows the building as it was built, and is used for handover, operation and maintenance. Compare the LOD levels
Read next: As-built drawings at project handover: what owners ask for and how to prepare them