
Technical university: Scan to BIM from the point cloud, with no reference drawings
Project data
- Location
- Saudi Arabia
- Services
- BIM modelling, coordination, scan to BIM
- Model covers
- Workshops, labs, offices and technical rooms
- Inputs
- Laser scan point cloud
Project requirements
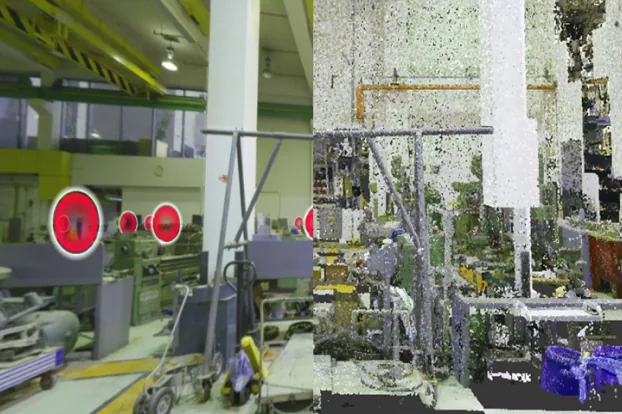
The project requires BIM models and drawings of the buildings of an existing technical university that has no reference drawings.
Our scope of work
With no reference drawings, we build the model from the laser scan point cloud alone. We then coordinate the disciplines and produce the drawings from the model.
Deliverables
- BIM model built from the point cloud
- Coordinated model of the disciplines
- Drawings from the model